




A Sparks, MD Family Gets a Scullery and a Whole New Way to Live with their 1st Floor Renovation
When you purchase a home with great bones in a beautiful area like Sparks, Maryland, you often inherit the design trends of the decade it was built. For Kate and Chris, their home had the space their growing family needed, but the layout felt stuck in the past. The kitchen was dated, and the traditional first-floor layout featured a formal dining room that went completely unused.
After living in the home since 2018, the client knew how they wanted their main level to function. They didn’t want one massive, sterile open room; instead, they craved defined, highly intentional spaces that allowed for a natural, communal flow.
To bring this vision to life, they partnered with Parker Design Build Remodel for a comprehensive first-floor transformation. The crowning jewel of this sophisticated Sparks MD kitchen remodel? A truly unique, custom-engineered scullery that reimagined how a modern family organizes, preps, and lives. Little did they know then, It would become the focal room of the family’s daily life! Now, the entire first floor suits their lifestyle perfectly.
A Very Thoughtful Approach to Design
A successful home remodel requires close collaboration between the homeowner’s vision and the contractor’s field expertise. Throughout the process, Parker provided critical, thoughtful suggestions and design counterpoints that ultimately elevated the home’s aesthetic value while remaining mindful of the overall budget.
Throughout the design phase, Kate worked hand-in-hand with Parker’s design team, Ryan and Nick, to iterate on 3D drawings and cabinet renderings until every detail was structurally and aesthetically perfect.
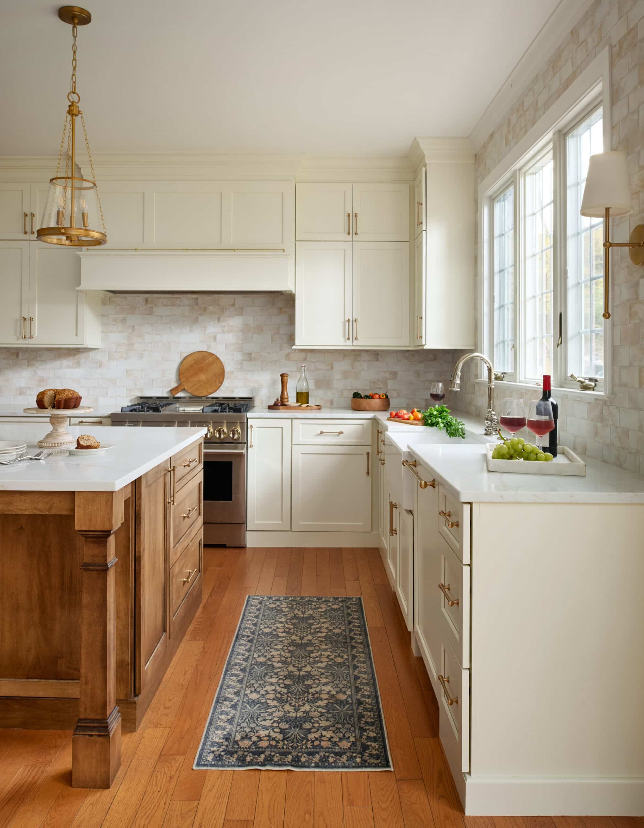
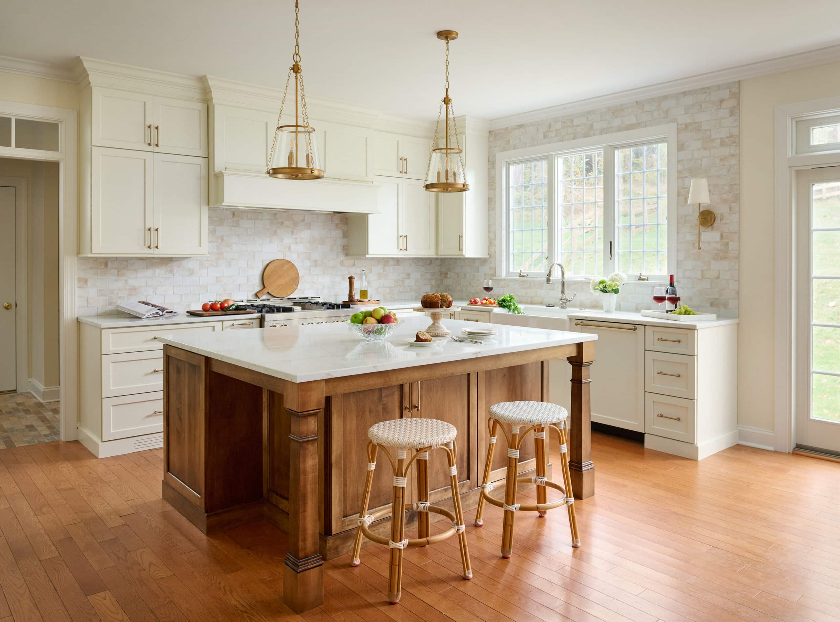
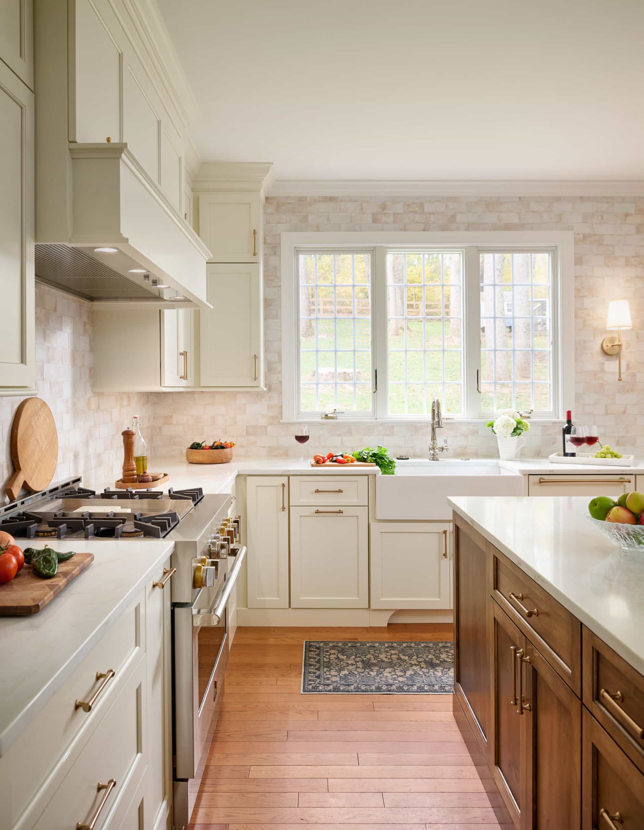
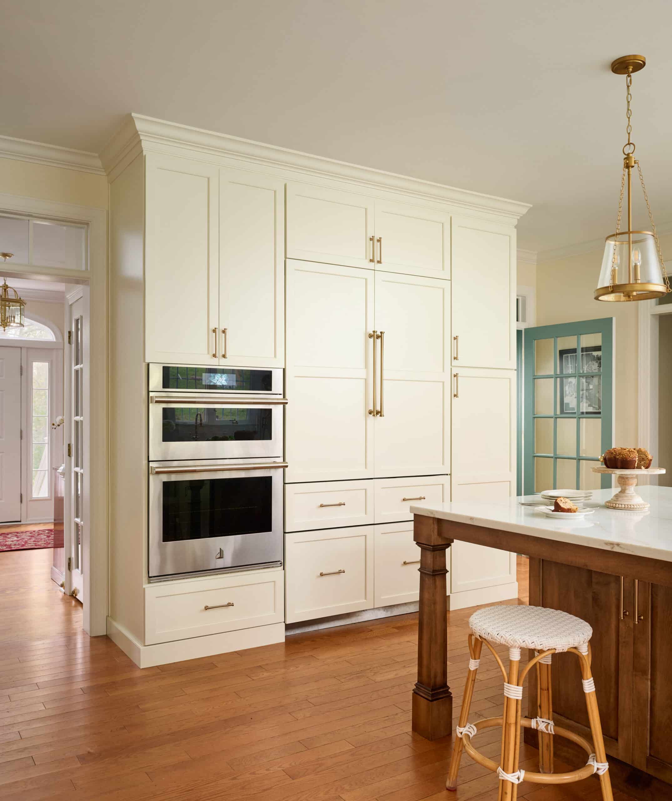
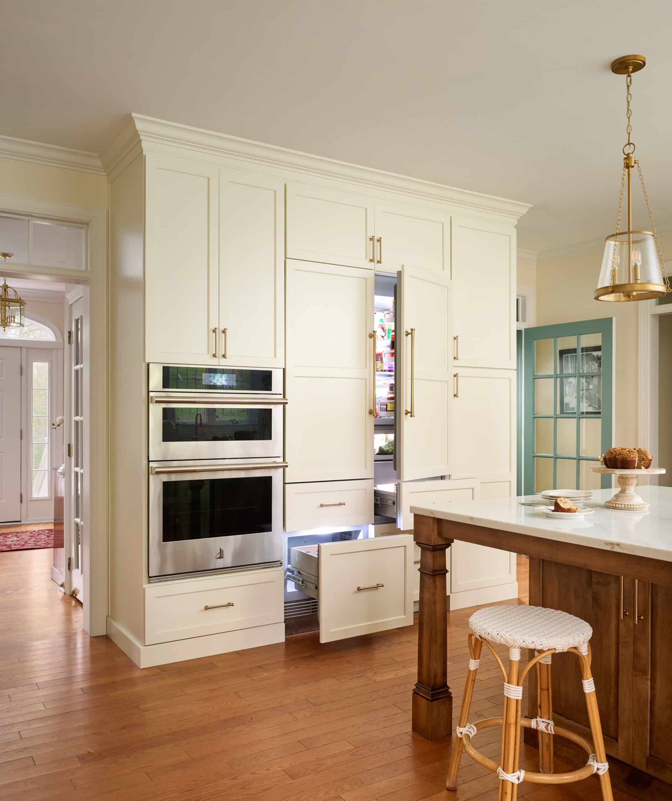
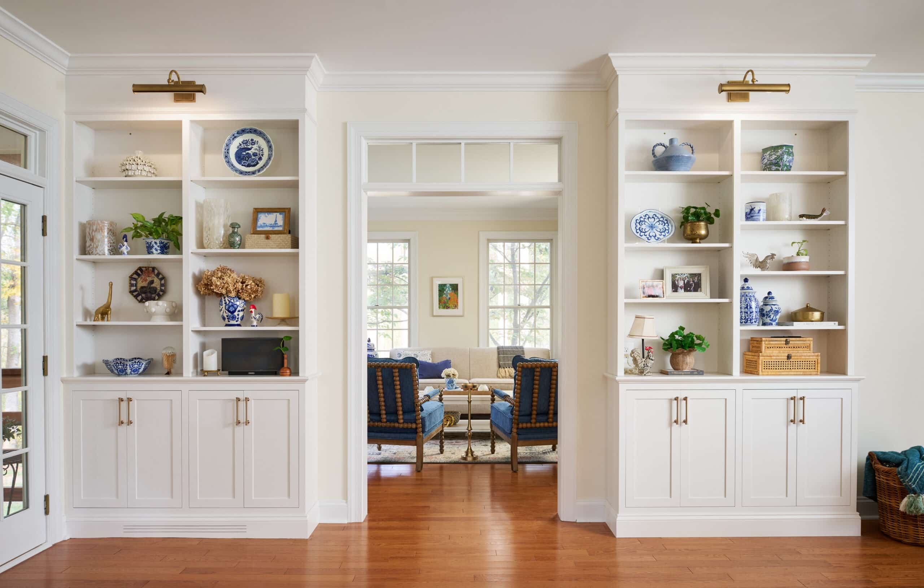
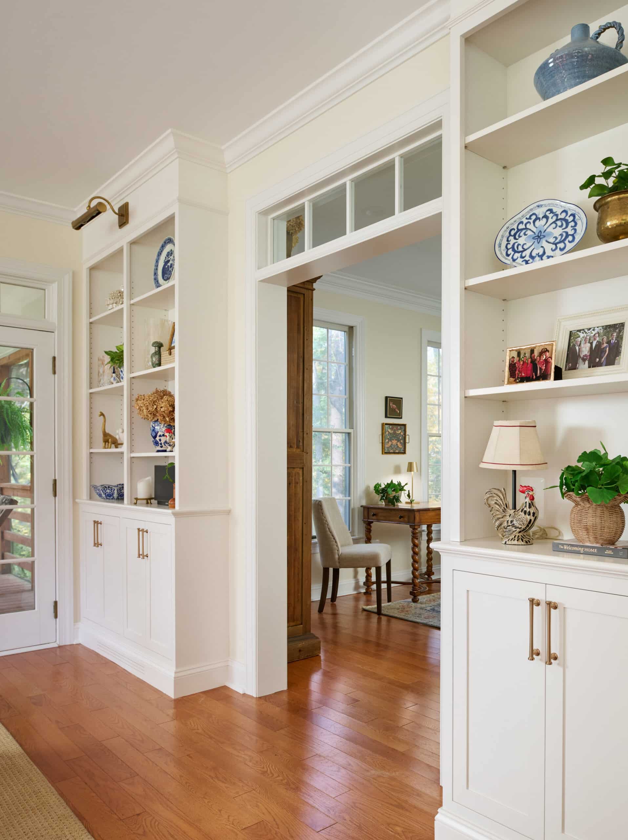
With nine-foot ceilings throughout the first floor, Kate was determined to maximize vertical storage and eliminate the awkward, dust-collecting gap often left above standard cabinets. Because Parker can handcraft their cabinets to order, they designed fully custom cabinetry and built-ins for several areas of the home that extend to the ceiling line, maximizing every square inch of vertical space.
By steering the client’s away from loud, overly trendy veining and opting for creamy quartz, the kitchen achieves a timeless elegance that won’t feel dated in a few years. Likewise, extending the kitchen backsplash tile entirely to the ceiling line was a masterful design suggestion—it added a sense of immense scale, drawing the eye upward and emphasizing the 9-foot ceiling height.
The Hardest Working Scullery in Maryland
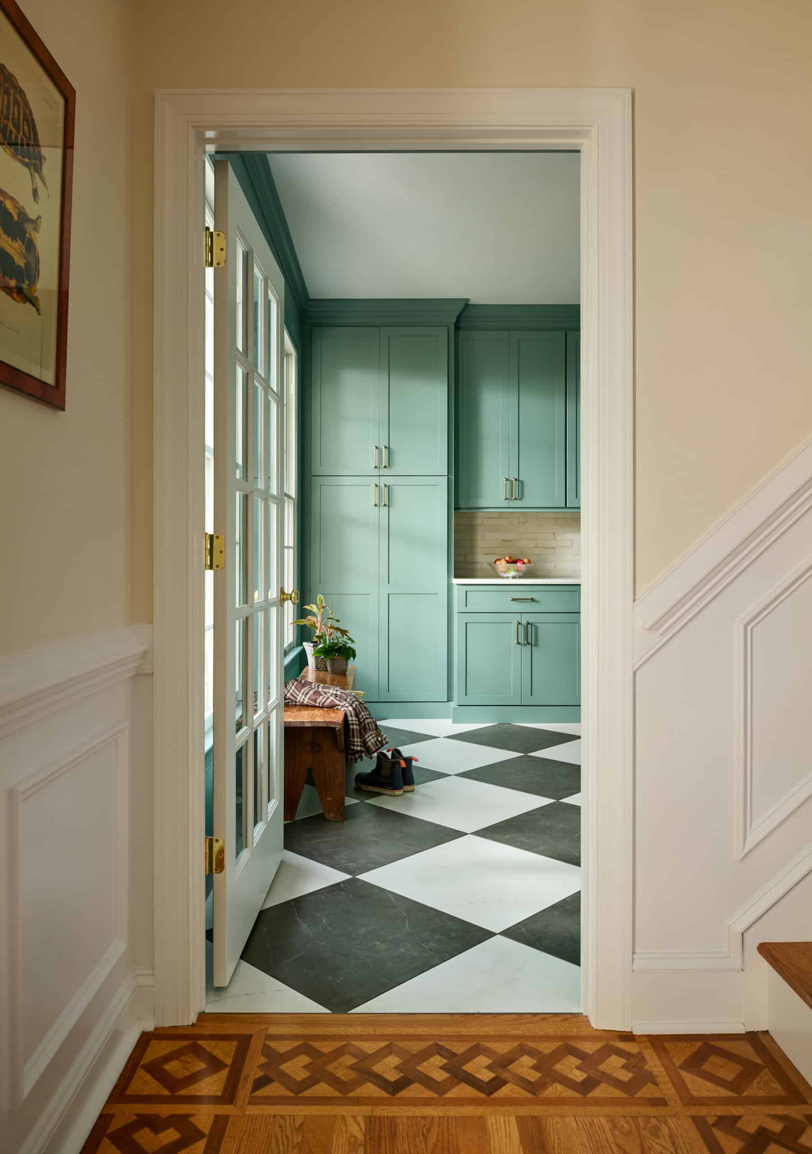
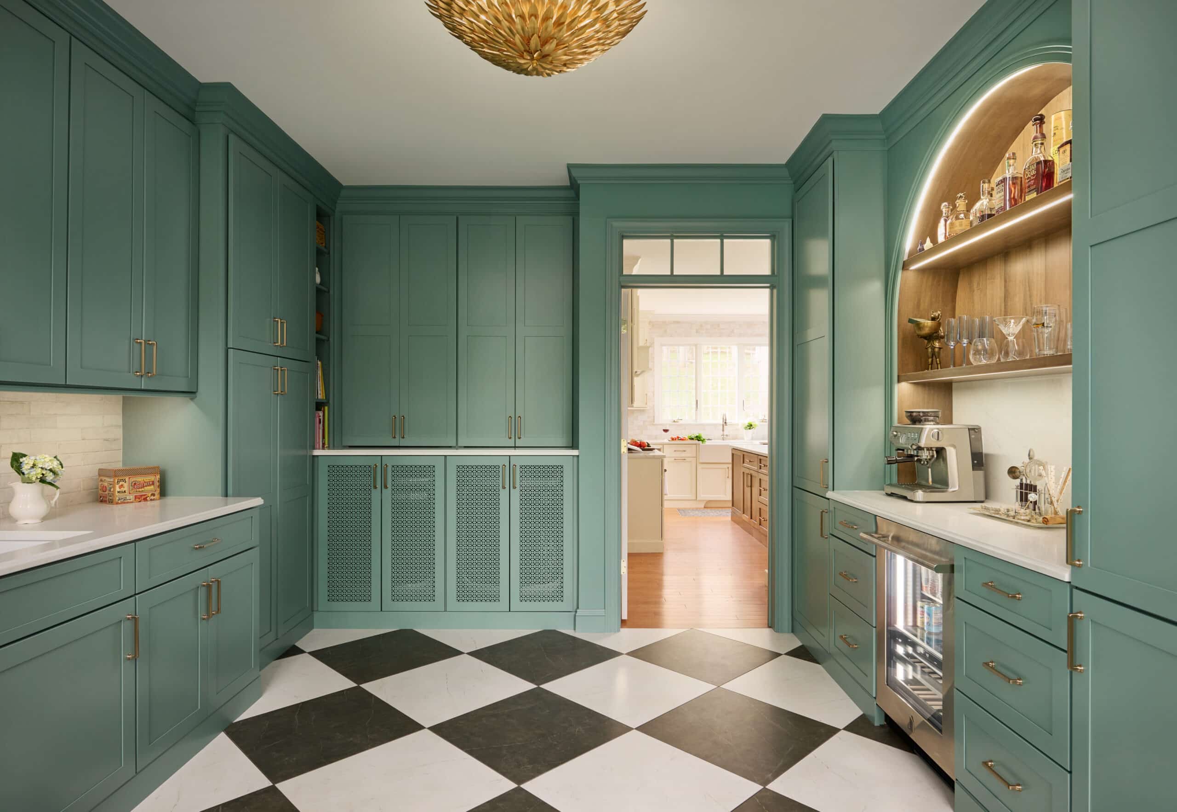
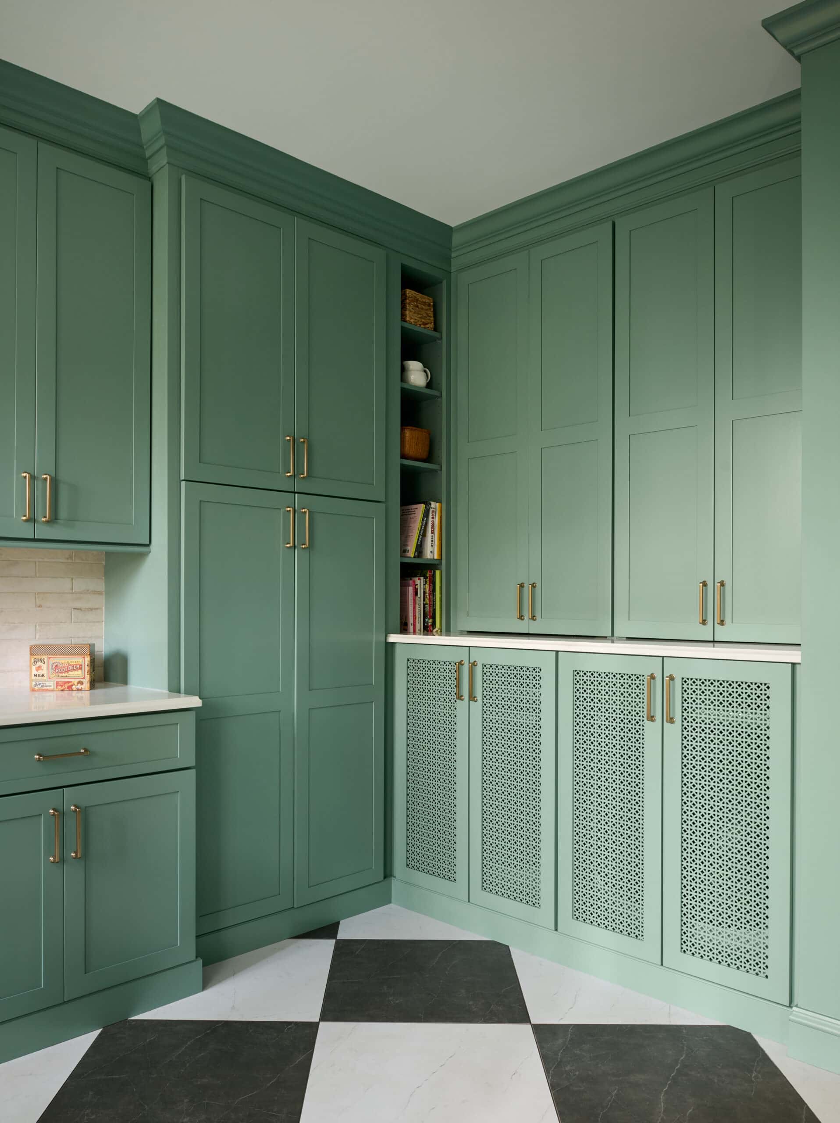
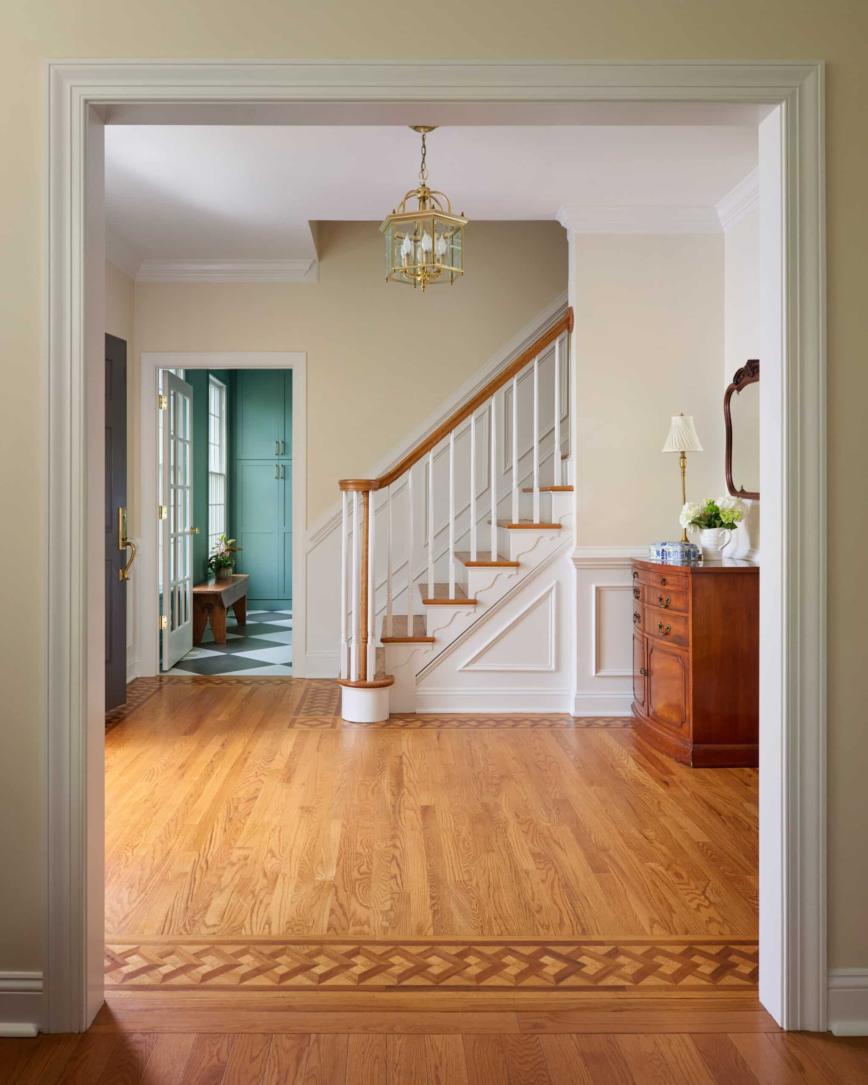
What is a scullery? In this case it’s a butler’s pantry, bar, breakfast station, laundry room and drop zone, all in one space. By completely gutting the original powder room, mudroom, and unused dining room, Parker Design Build Remodel engineered a single, brilliant pass-through space right off the kitchen and foyer. Through careful spatial planning and value engineering, the team delivered a luxury five-in-one multi-functional powerhouse that serves five distinct, high-performance functions without requiring an expensive structural addition:
- The Deep Butler’s Pantry: Massive, floor-to-ceiling storage accommodates small appliances and serving dishes for entertaining, keeping the main kitchen free of visual clutter.
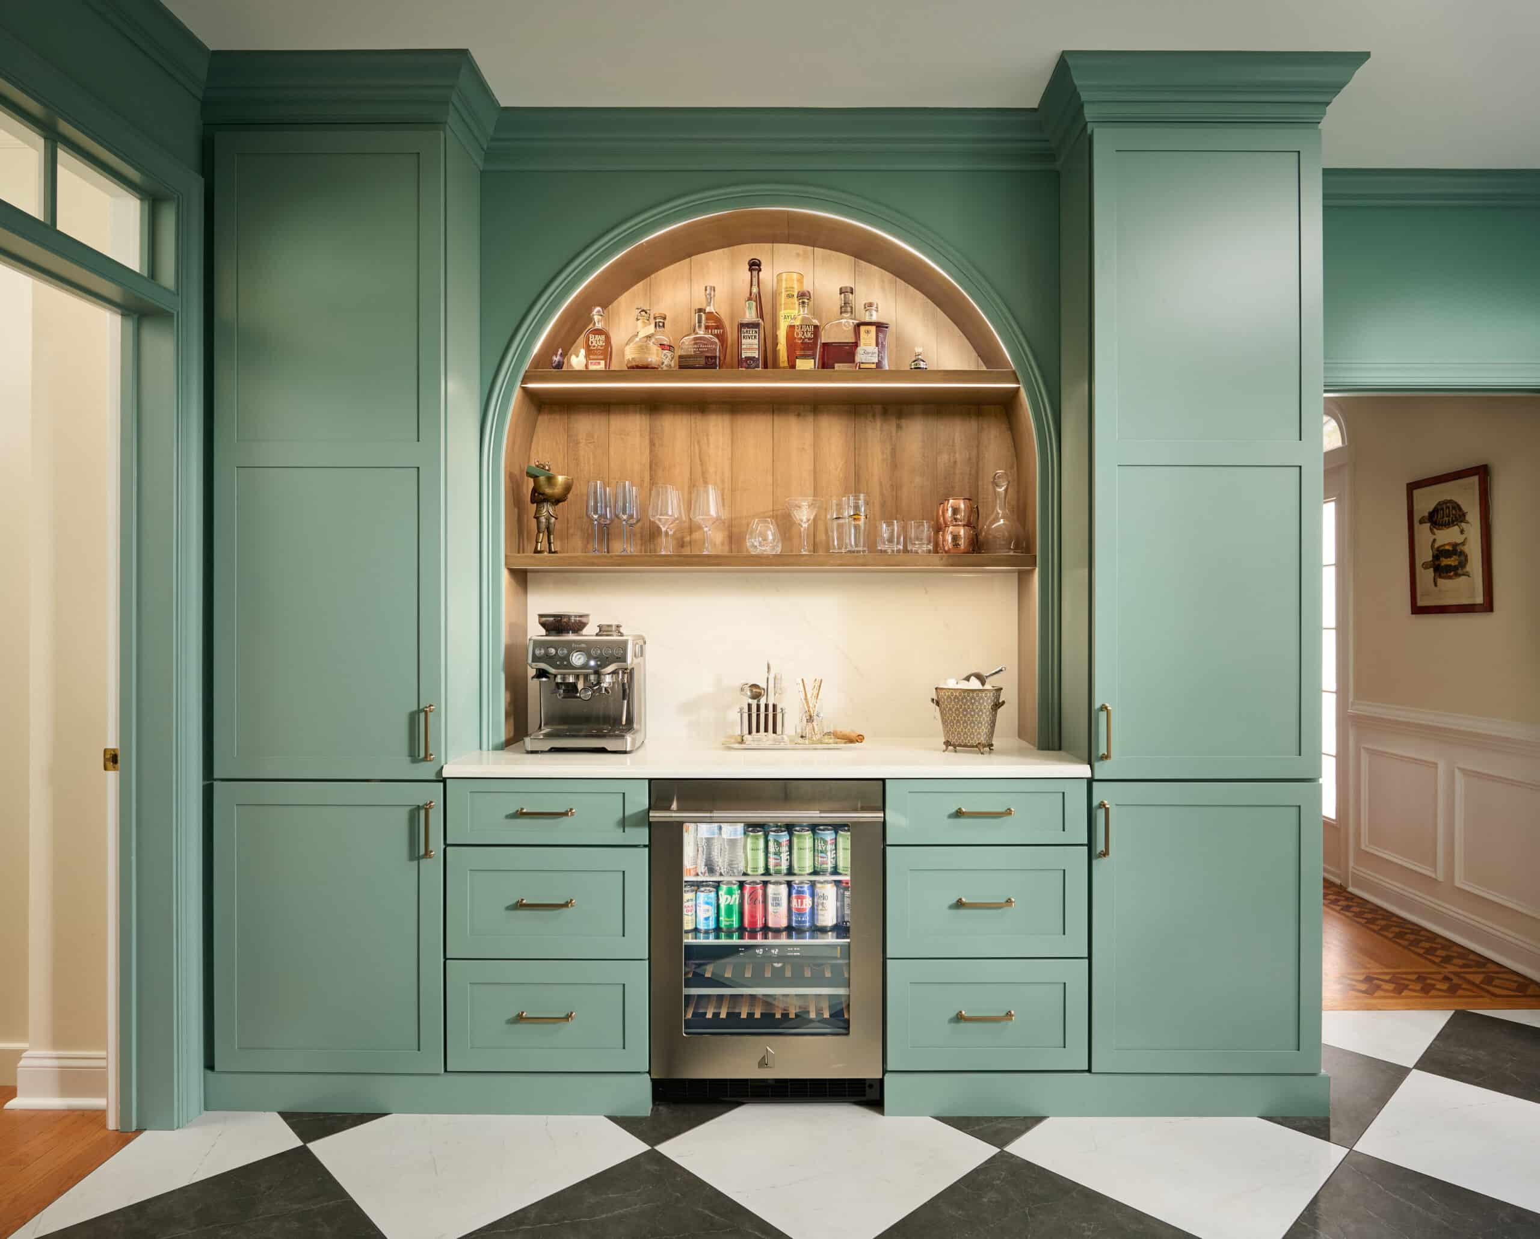
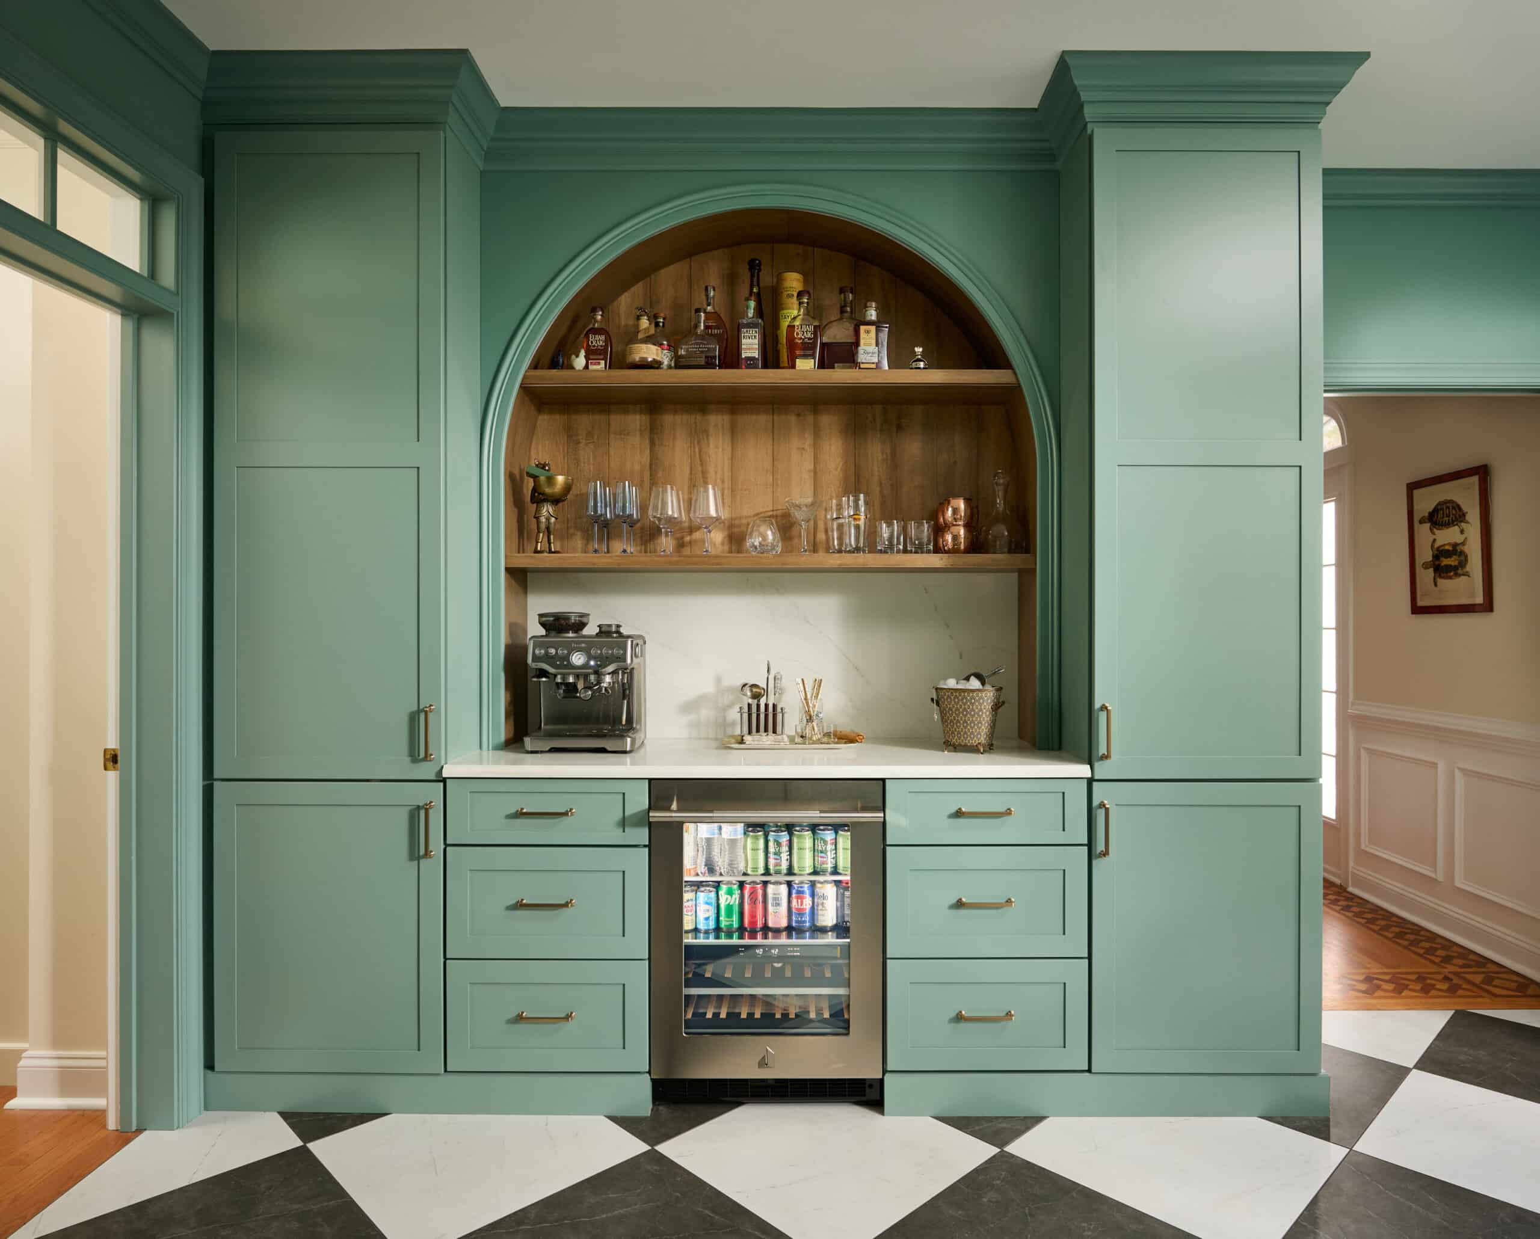
- The Custom Entertainment Bar: Featuring an incredibly complex curved cabinet design, this sleek wet bar area adds visual interest and subtly pulls the host and guests out of the usual kitchen congregation area.
- The Morning Coffee Station: A dedicated breakfast zone keeps the morning rush out of the primary cooking area, allowing family members to grab their coffee or morning fuel and even make toast with ease.
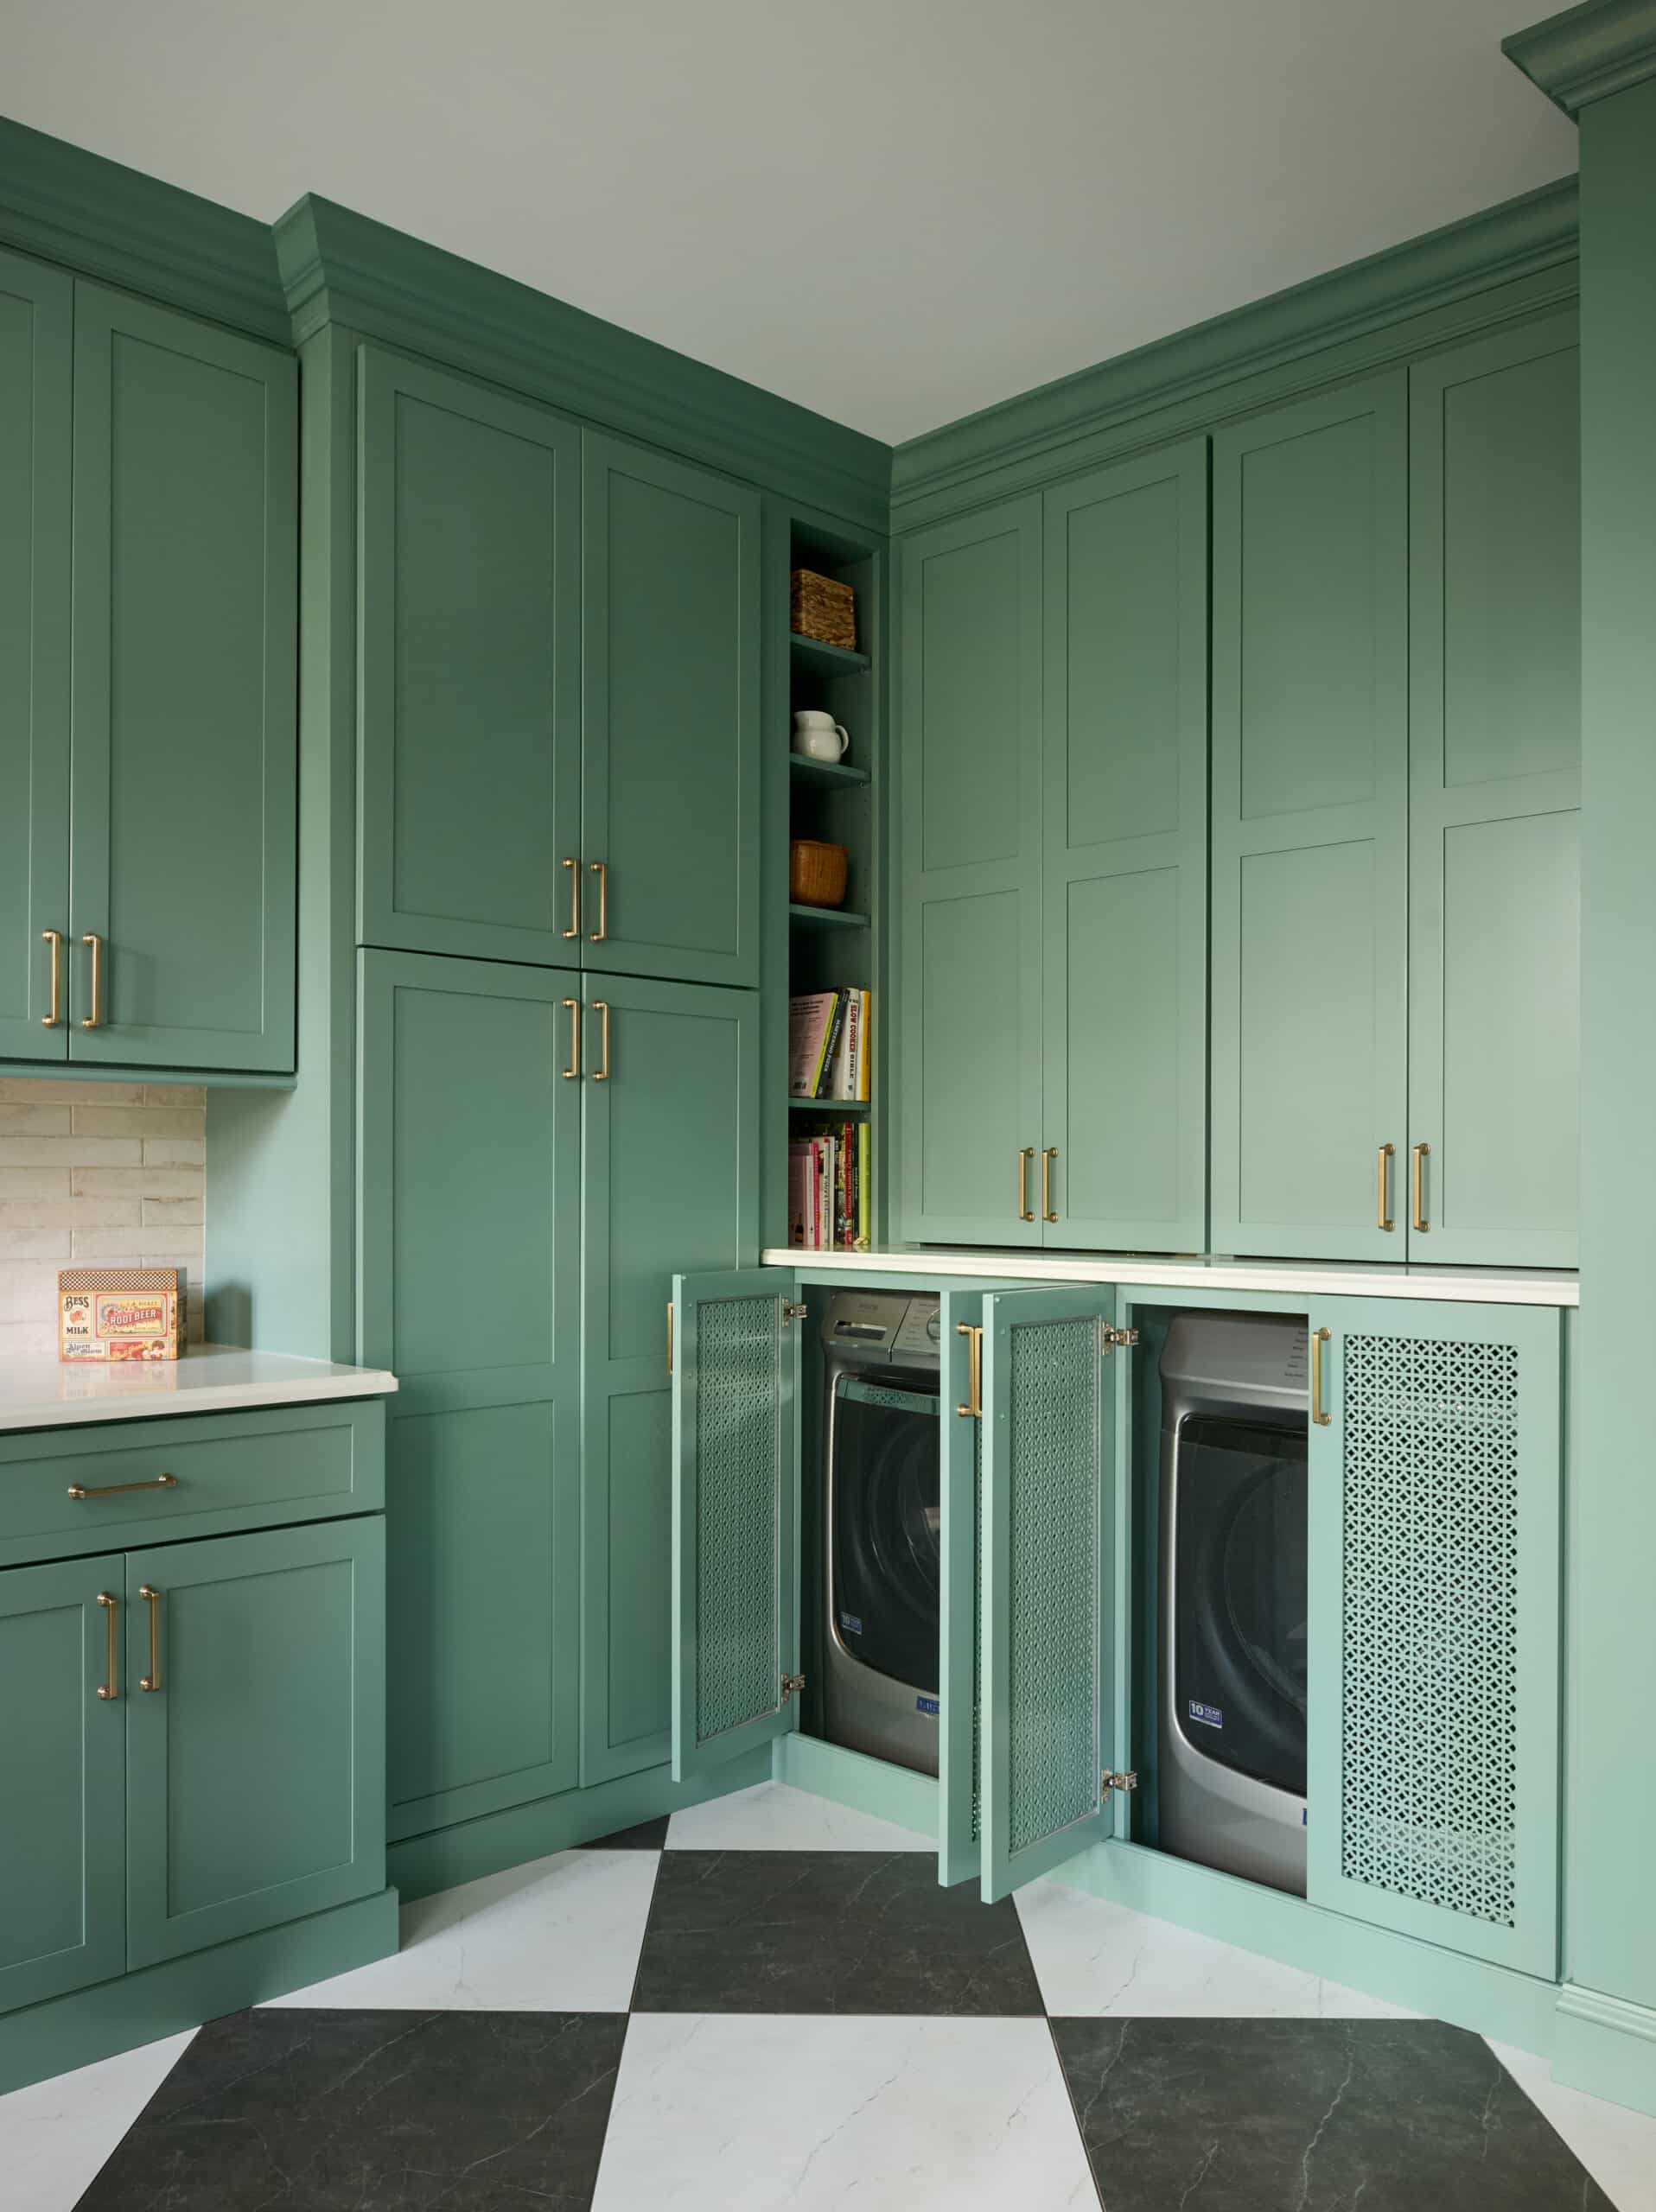
- The Hidden Laundry: A full laundry setup is expertly hidden behind two grill-fronted cabinets with custom millwork. Because laundry appliances require proper air circulation, Parker’s team demonstrated their deep attention to craftsmanship by beautifully incorporating seamless venting directly into the cabinetry to keep the appliances running safely without breaking the clean visual lines of the room. A deep cabinet is poised to hold any laundry items that need hanging and there’s even space for all the laundry supplies.
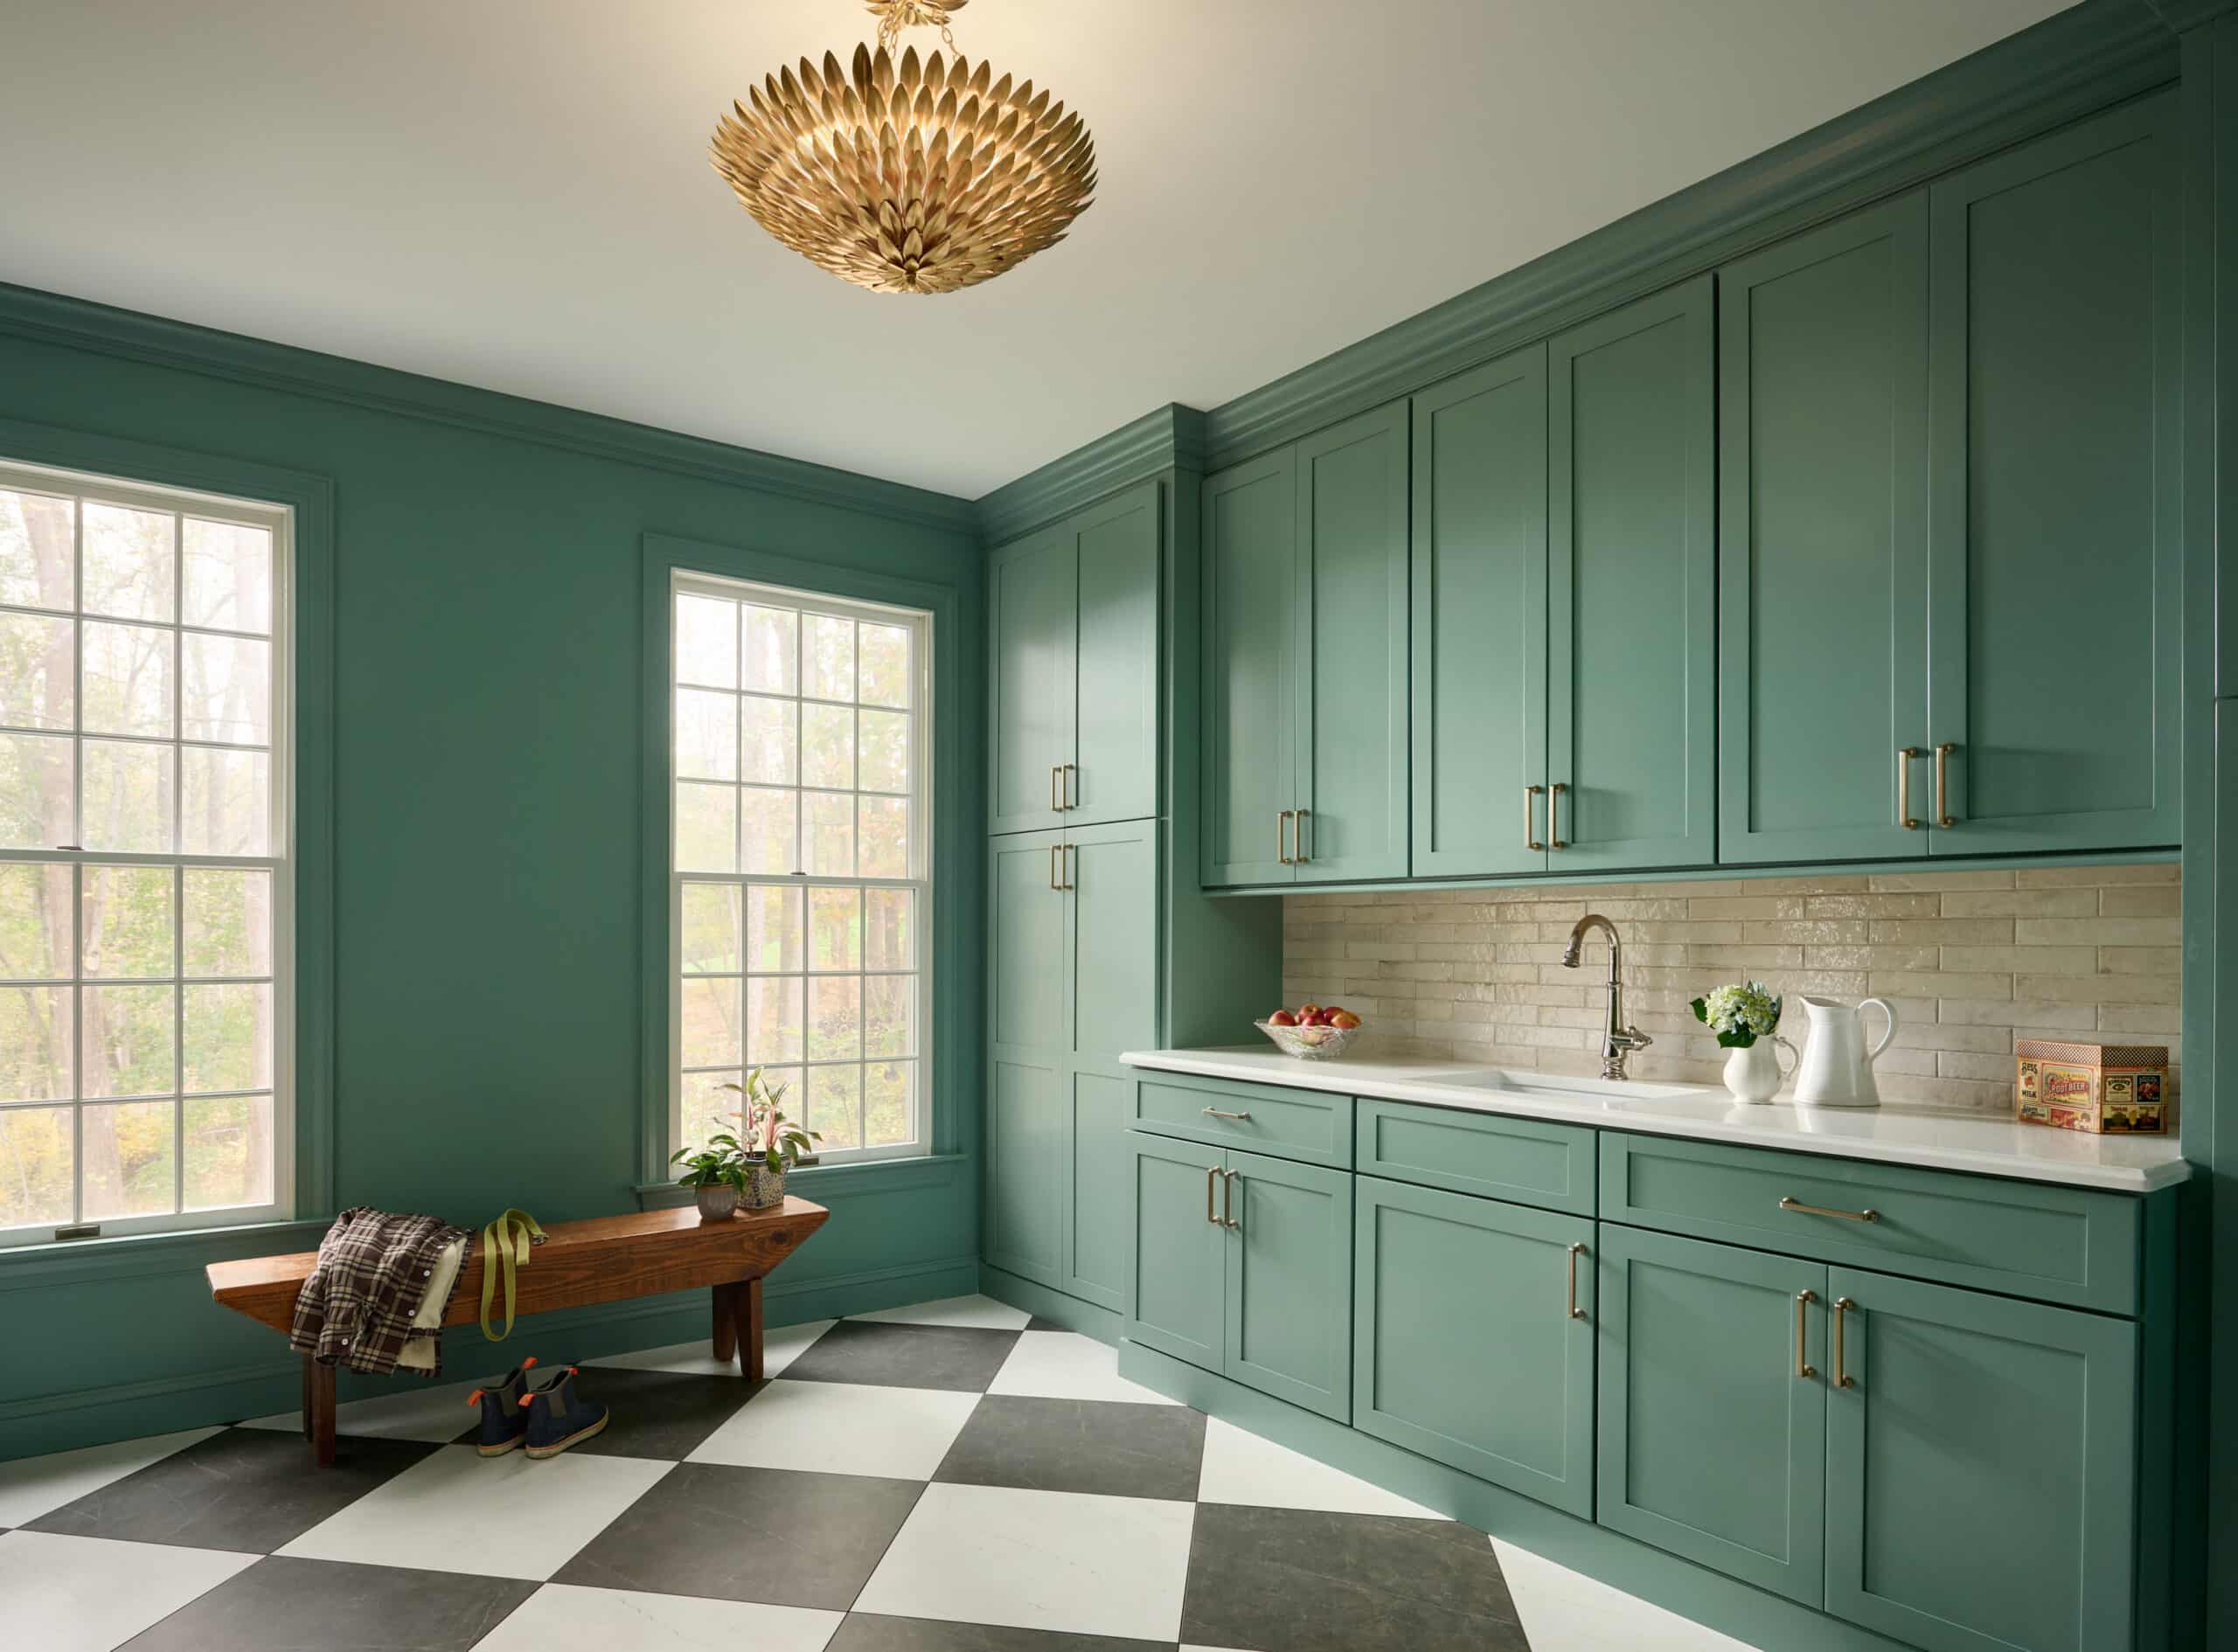
- The Drop Zone: Serving as the ultimate “dumping ground” for a busy family with three children, the space features durable flooring, paint, and a bench designed to elegantly handle backpacks, sports equipment, or whatever needs to be dropped when the family walks through the door.
To elevate this hard-working room, the design team utilized a sophisticated design choice: painting all the walls and the custom trim the exact same color. This monochromatic “color-drenched” look expands the room visually, providing a rich, seamless backdrop that turns a utilitarian space into a high-end design feature.
The cabinets were handcrafted by Parker’s woodshop to create a utilitarian space for storage and function, while holding on to strong aesthetic design elements.
Cohesive Design & Architecture
Executing the custom-built bar required master-level carpentry. The team went back and forth discussing how to curve the cabinet doors smoothly—debating whether to build a standard box inside or curve the front. Ultimately, Parker engineered and fabricated it in their woodshop so the curvature flows fluidly inside and out, creating a stunning visual lip that elevates the entire area.
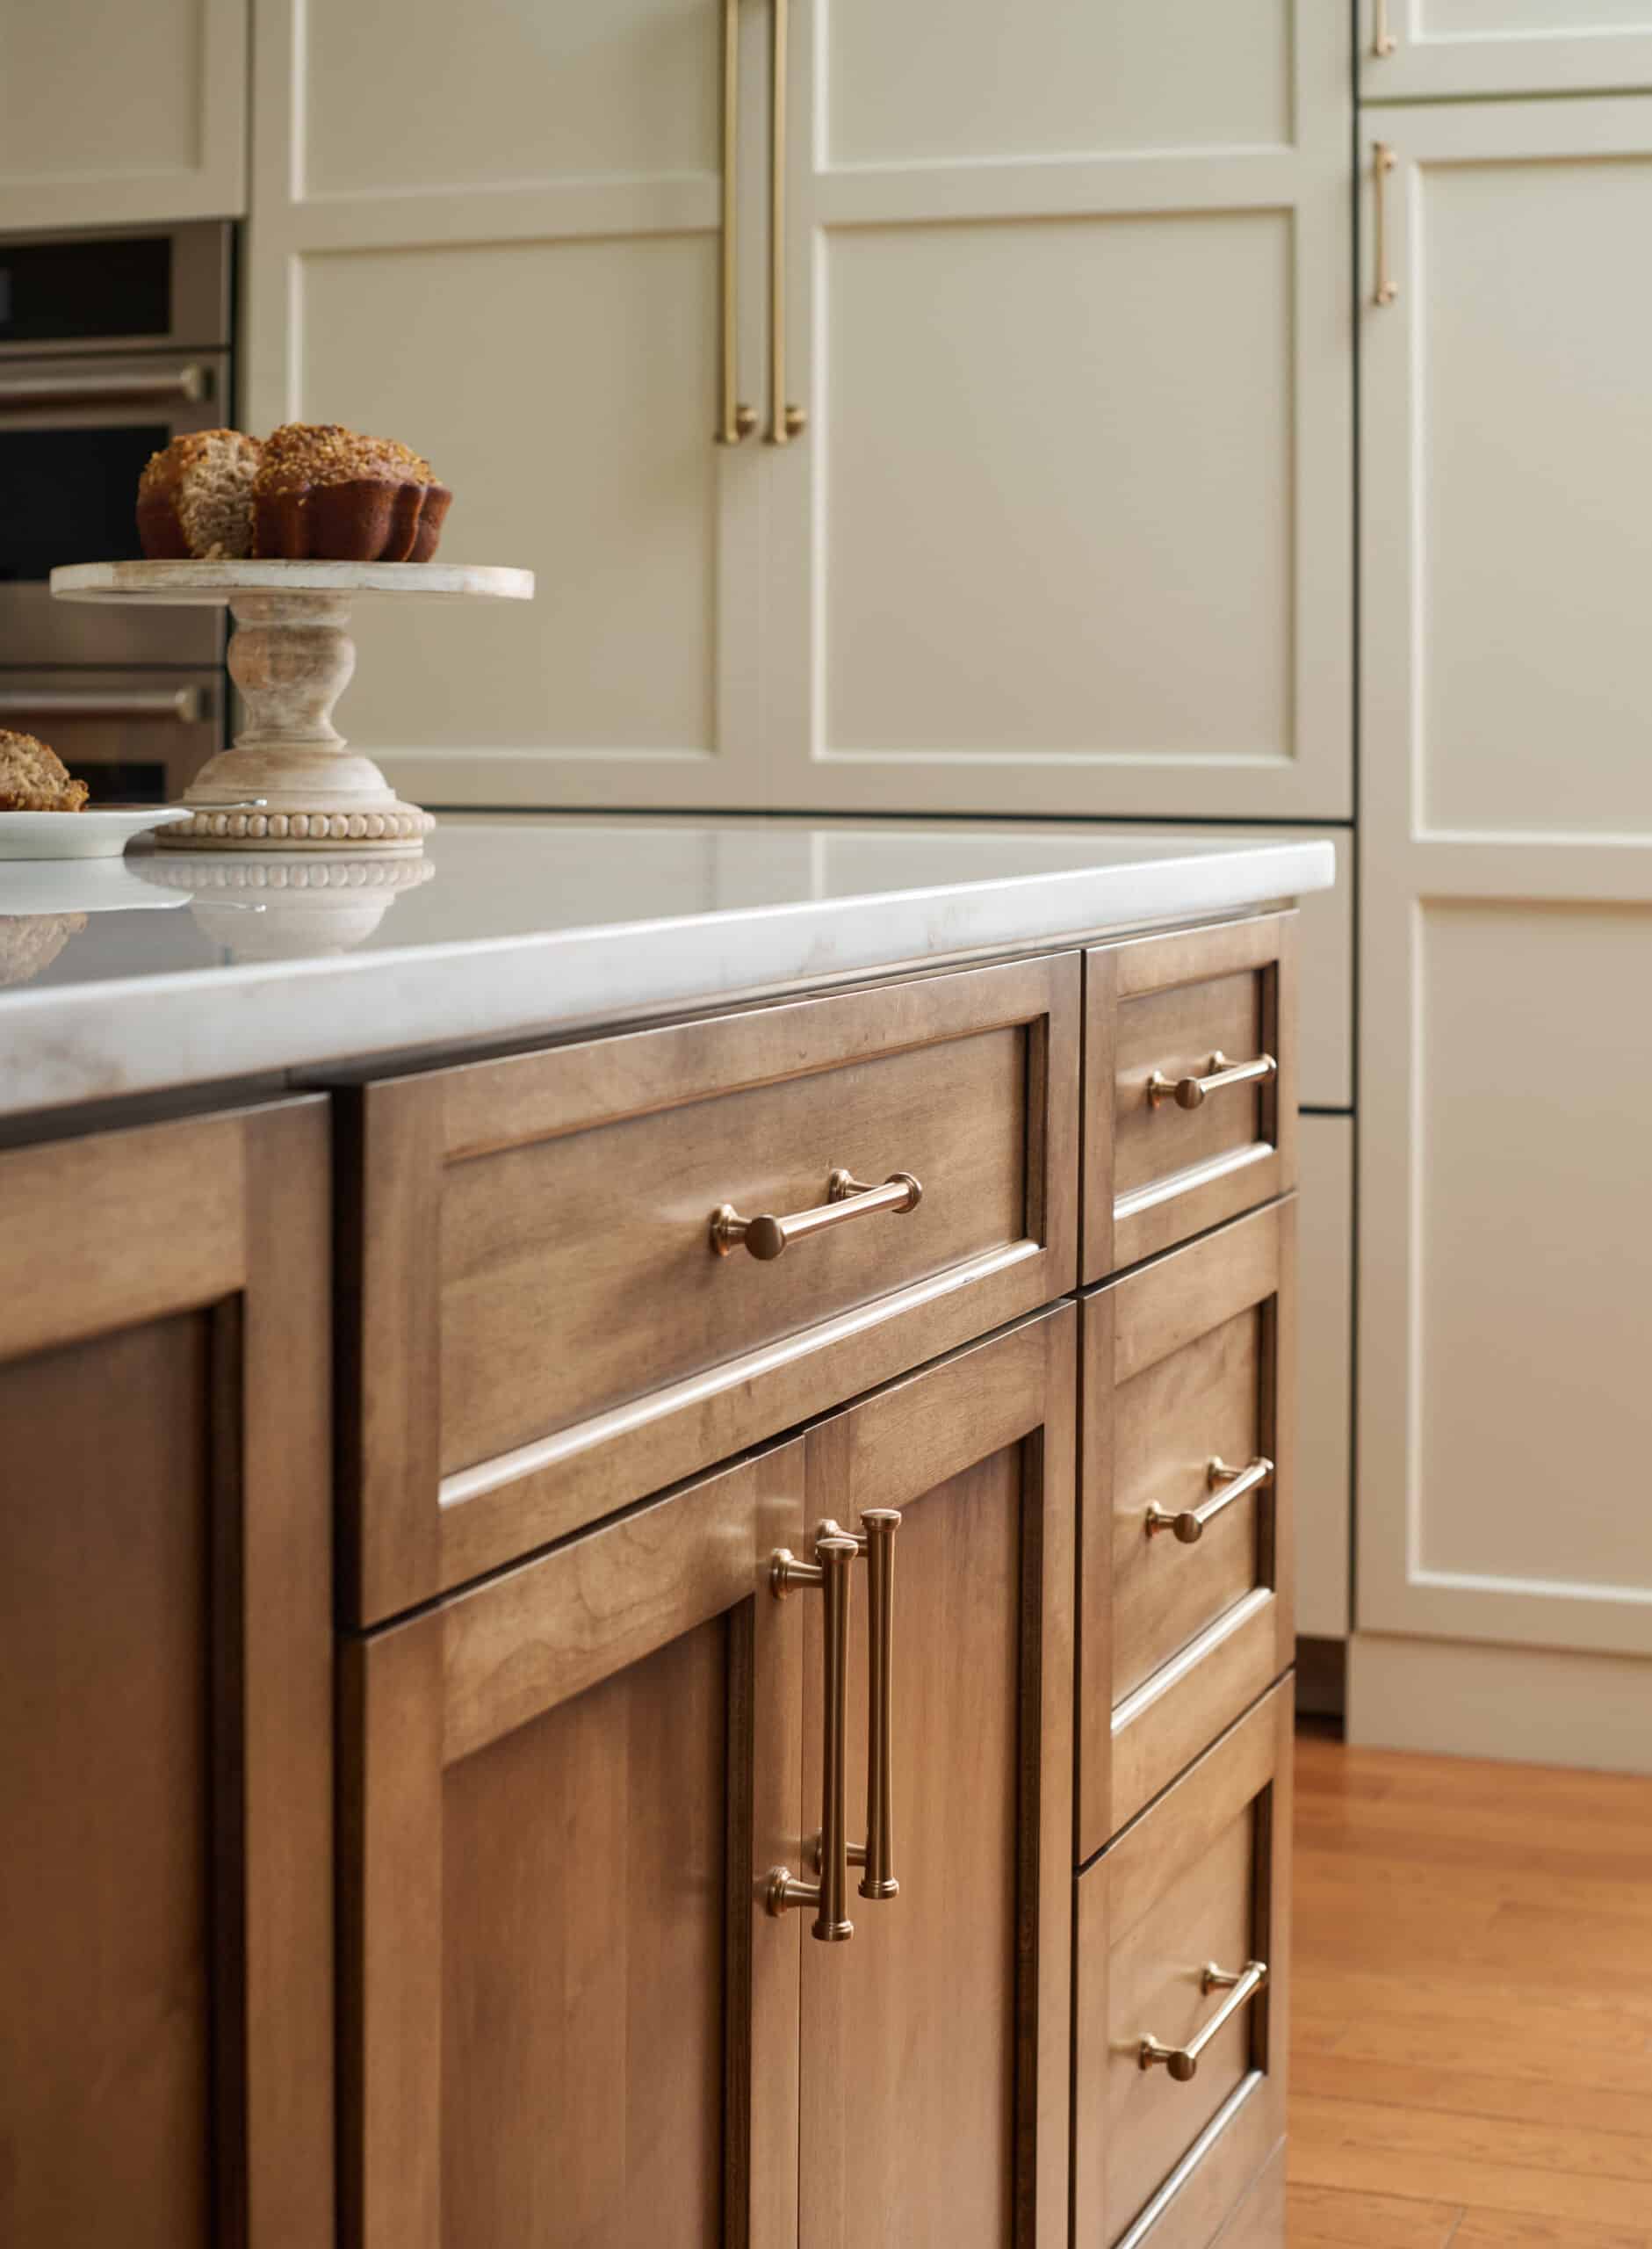
For cohesive design, the bar was finished with a rich, custom stain precisely matched to the nearby kitchen’s central island. It is another subtle way that Parker provides a thoughtful approach and valued suggestions when collaborating on the design, with his clients.
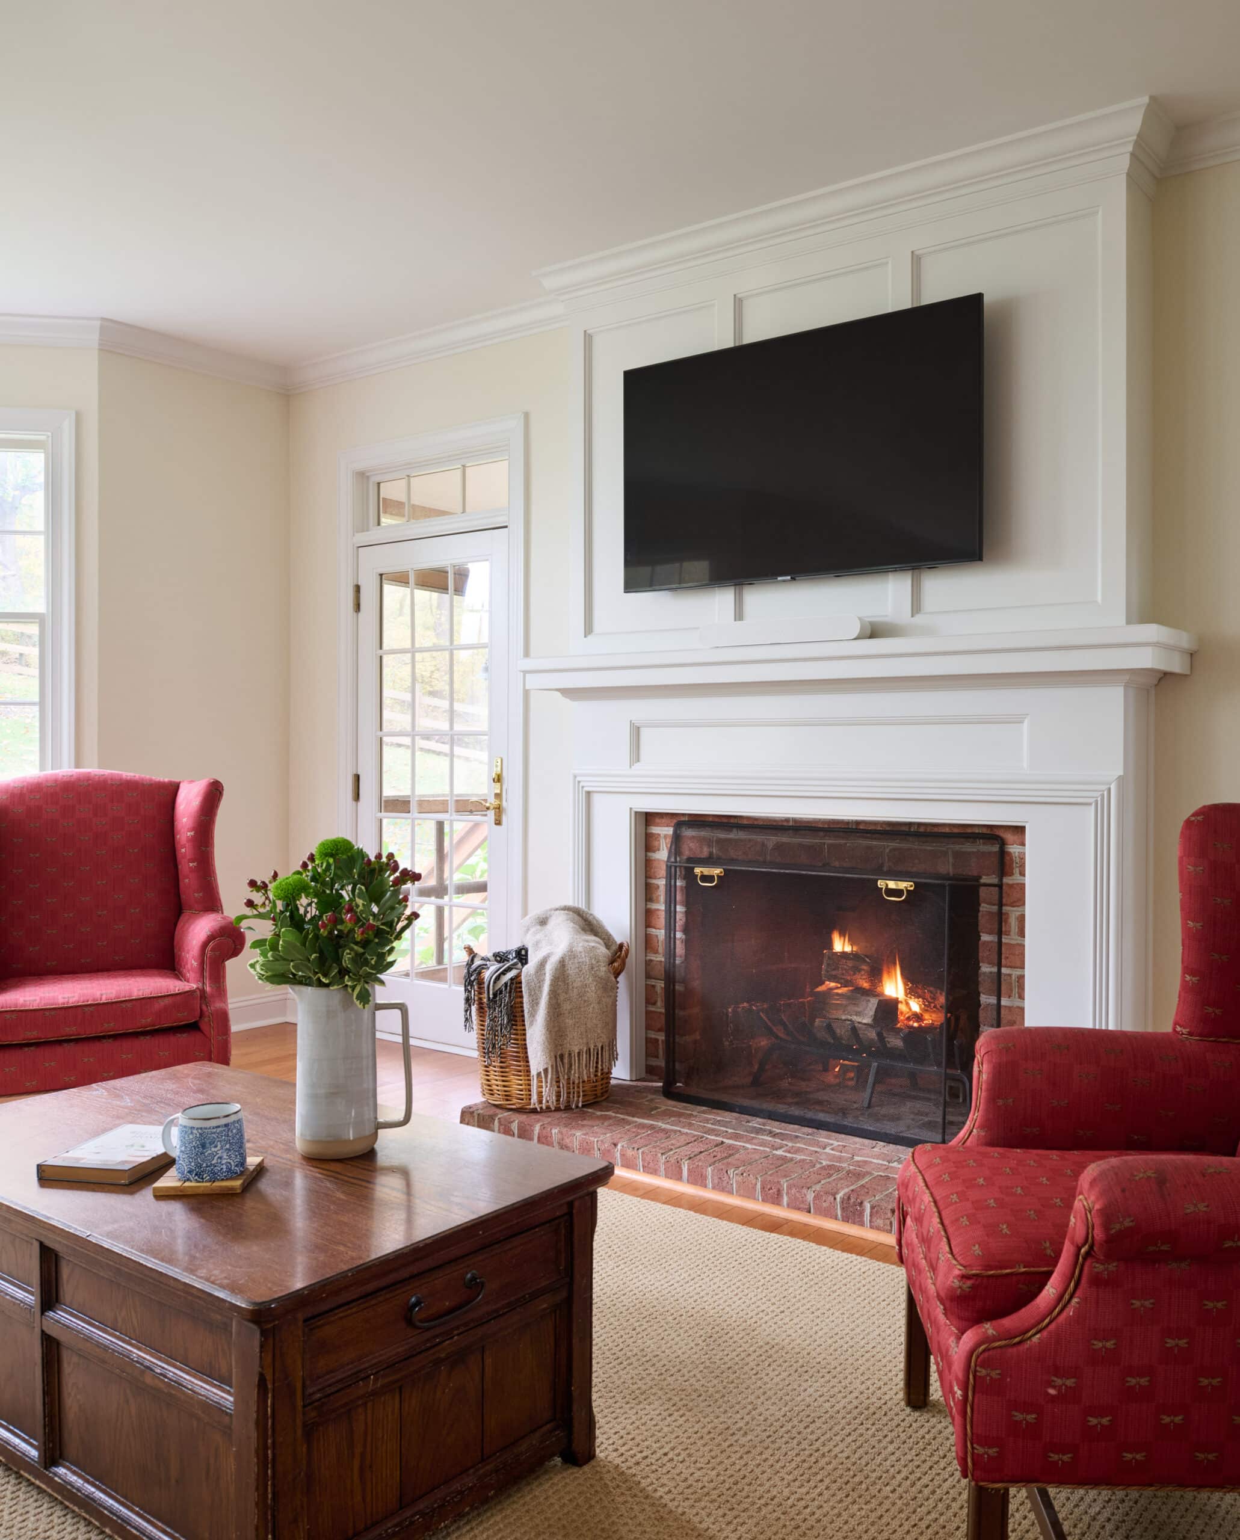
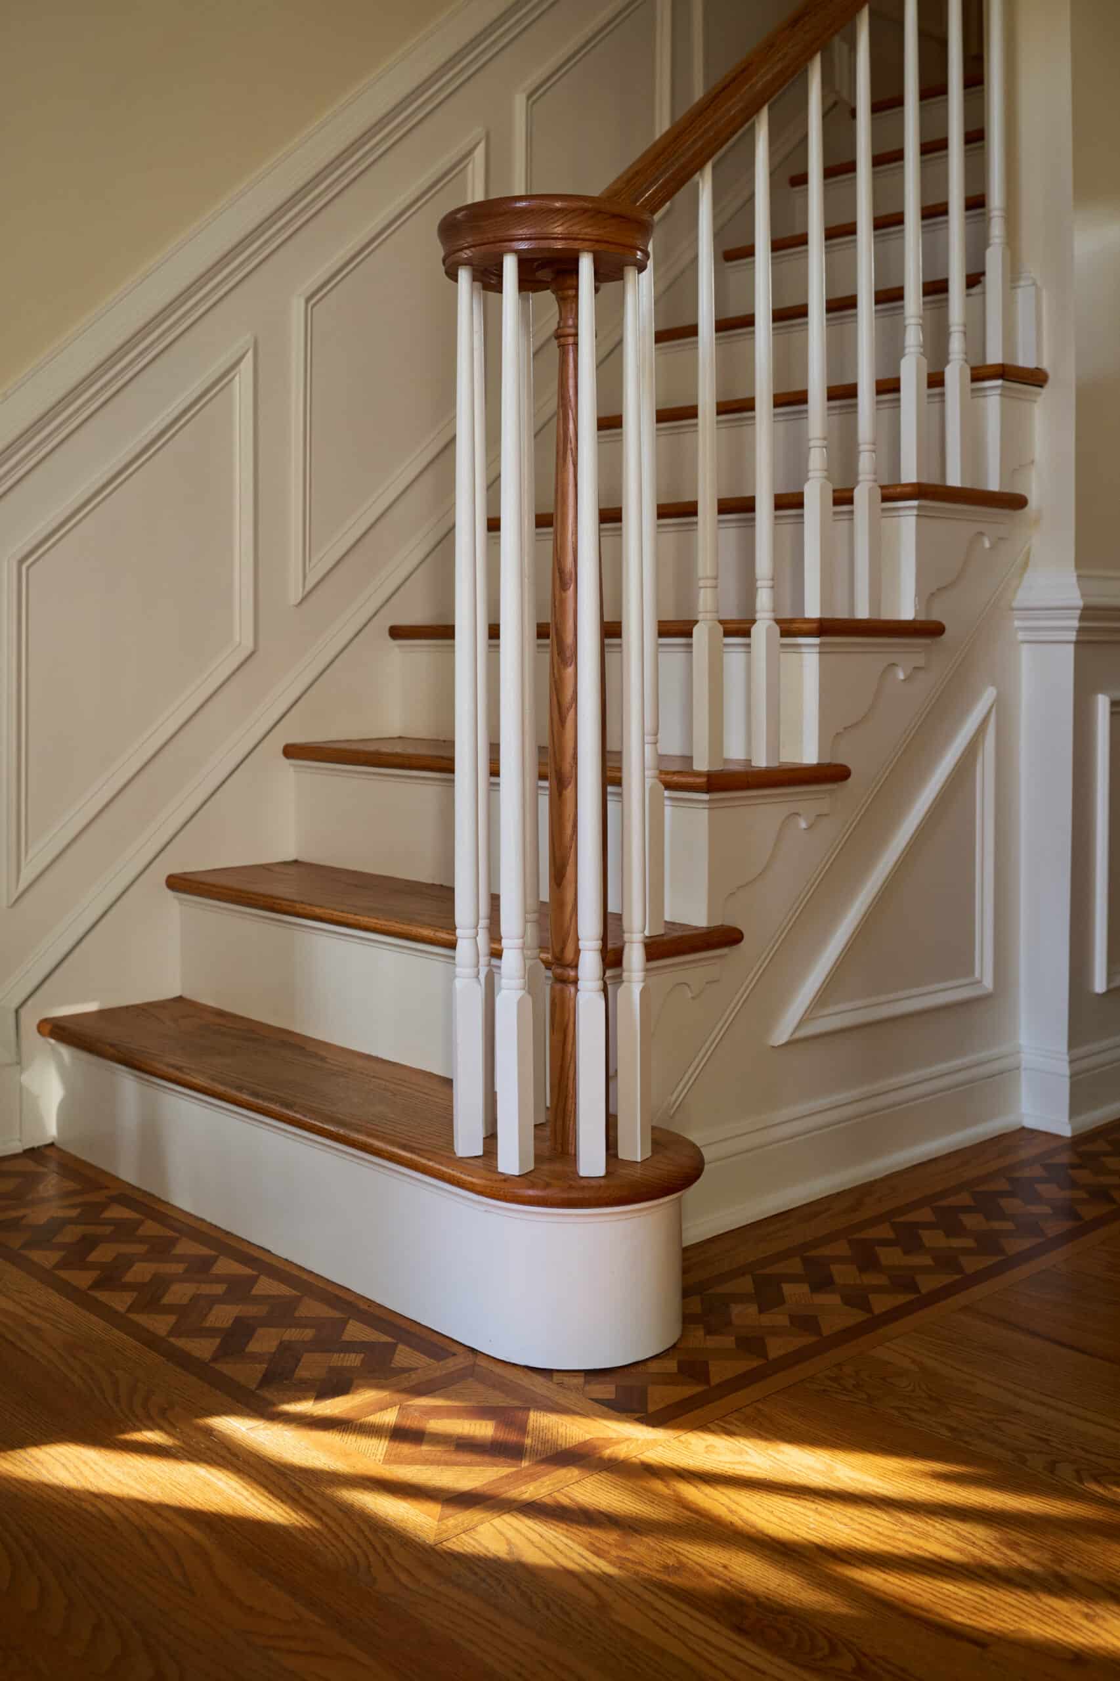
The fireplace surround was another custom design that compliments the elegant trim and millwork throughout each space.
The Parker Promise: Consistently On-Time and On-Budget
Renovating an entire first floor is a major undertaking, particularly when you choose to stay in the home during construction. The family lived on-site, upstairs, throughout the entire duration of the build. This required them to trapse through the job-site daily. Kate noted, “They kept the area so clean and truly respected our family.”
When interviewing contractors, the process initially felt overwhelming, with various remodelers offering vastly different design ideas and vague, open-ended price ranges. The client’s ultimately selected Parker Design Build Remodel because of their highly organized, methodical approach. Arriving at the initial consultation with a clear binder, a definitive timeline, and a solid, transparent pricing structure, Parker provided the communication and predictability necessary to execute a live-in remodel flawlessly.
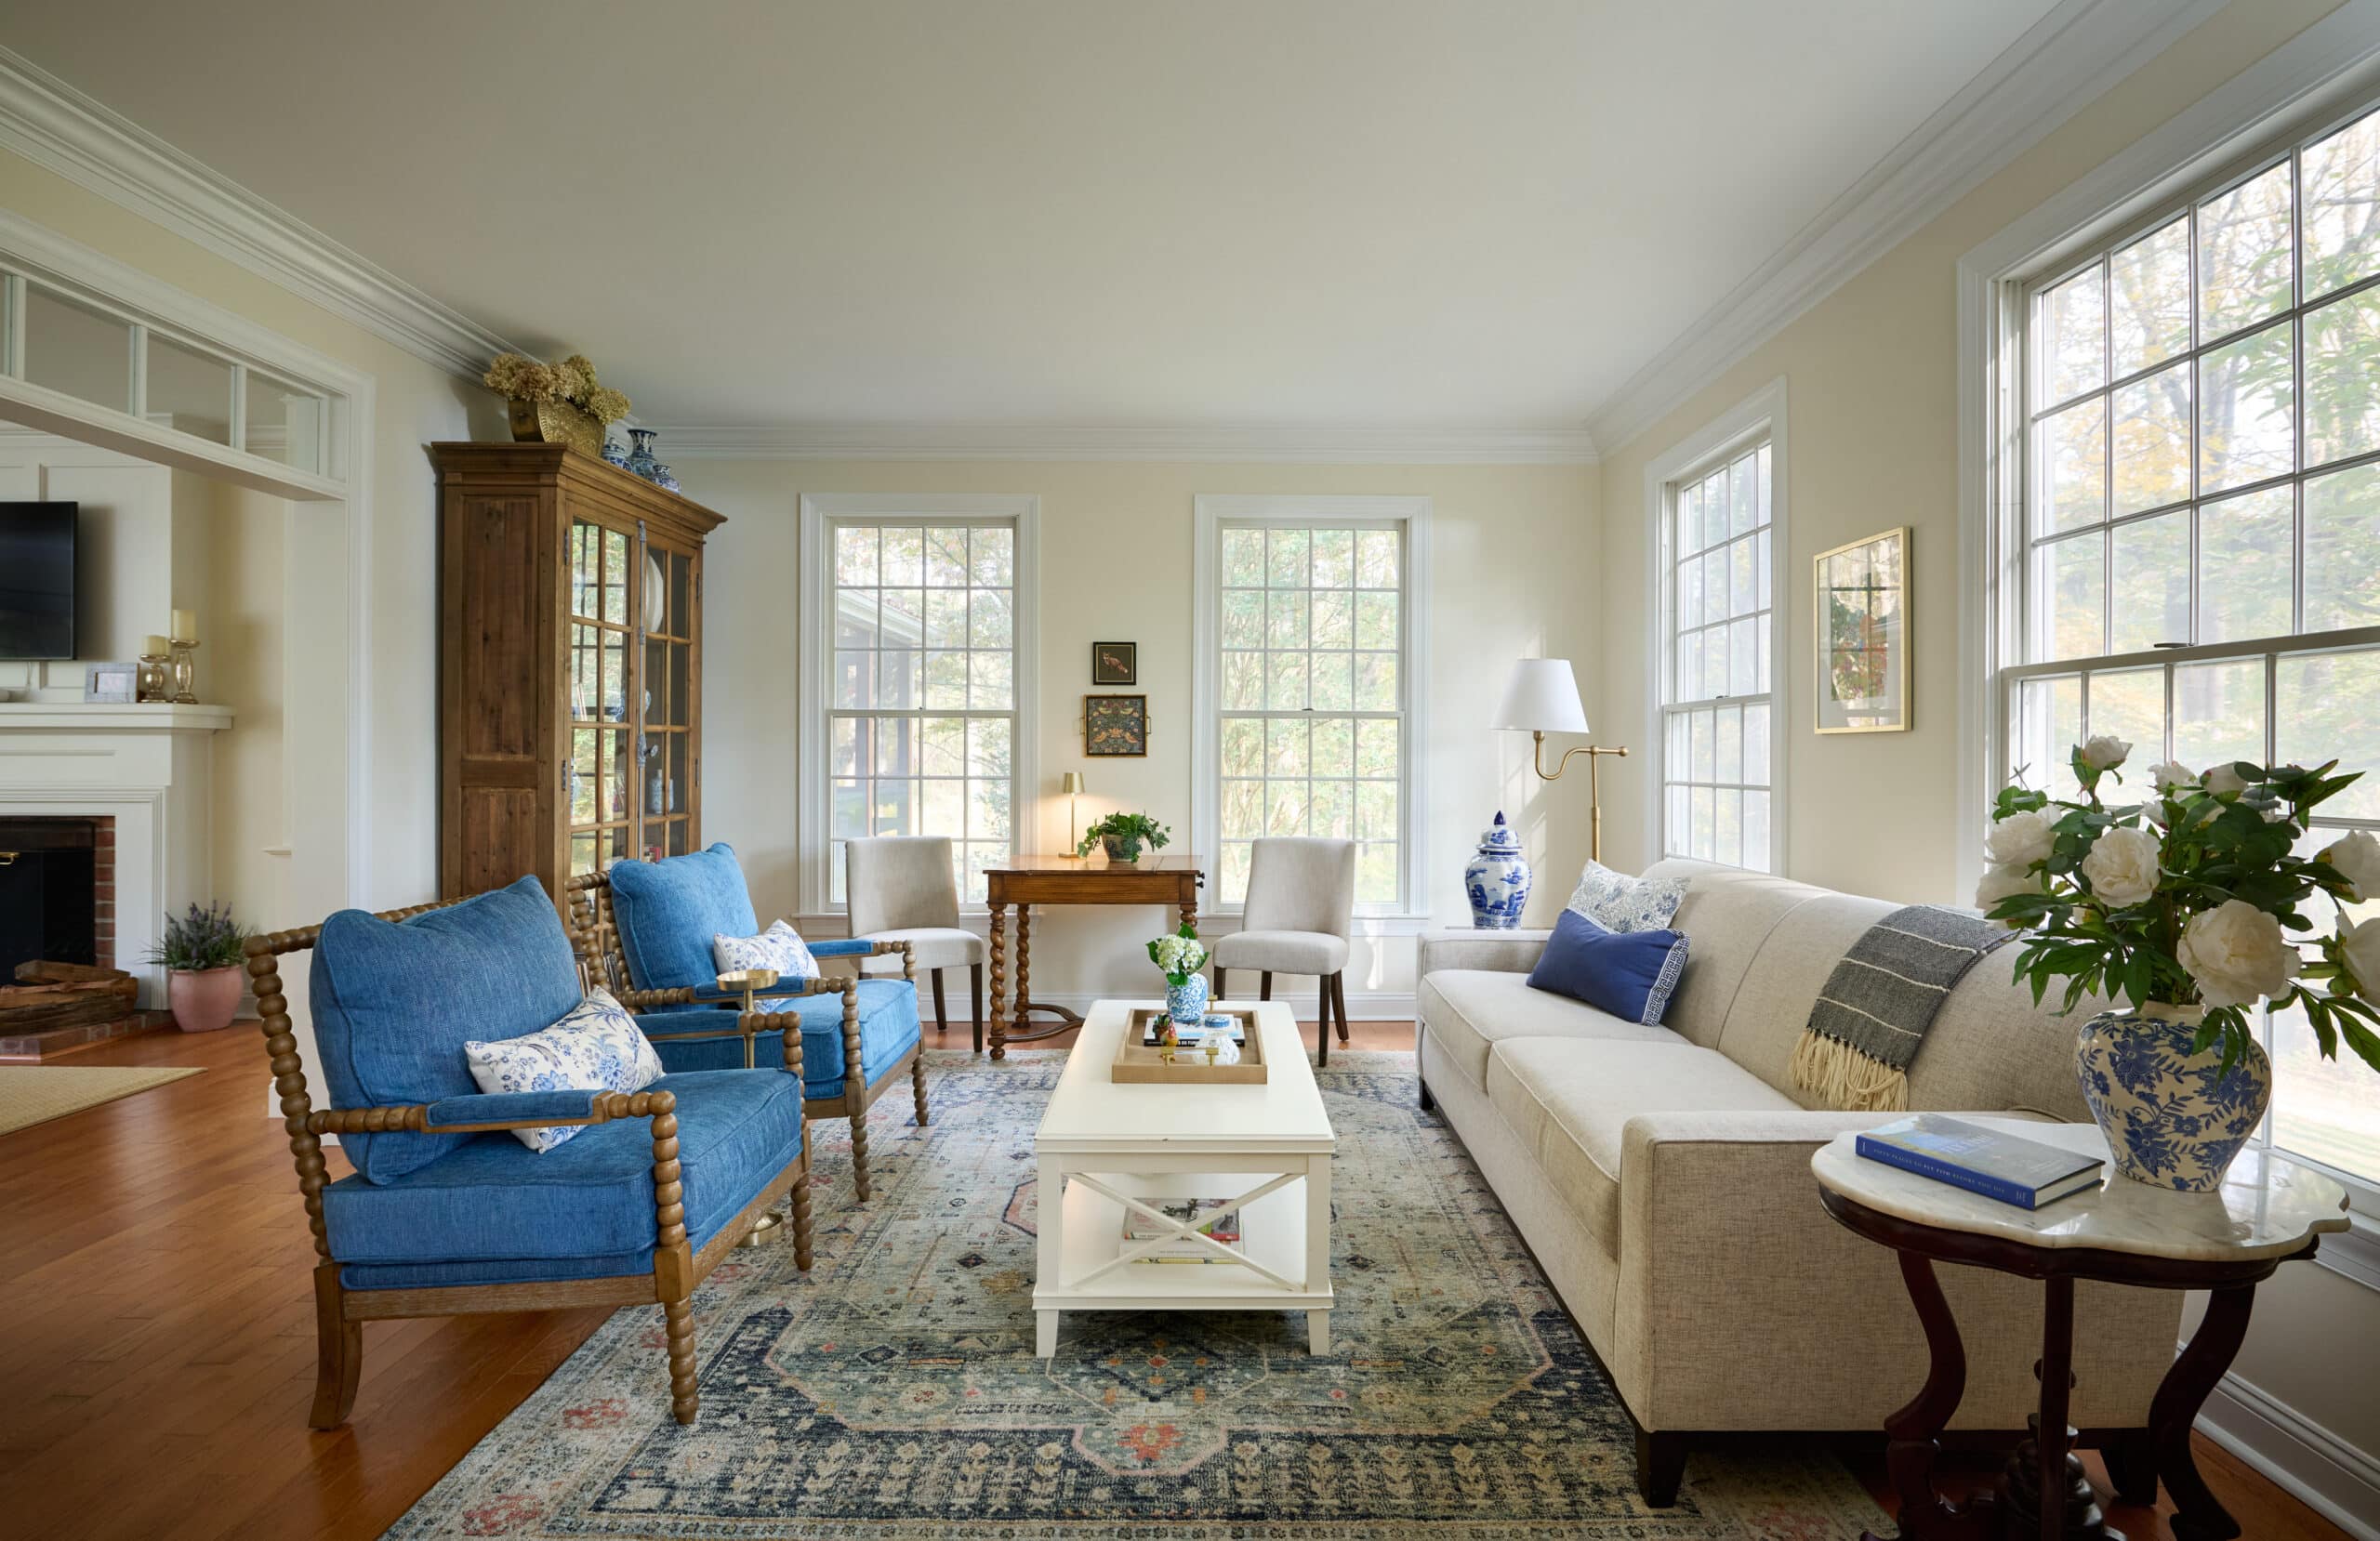
Through disciplined project management and precise scheduling, Parker delivered the entire project on-time and on-budget, entirely removing the stress traditionally associated with a large home renovation. Today, the first floor balances communal gathering with smart, ultra-dense utility. The kitchen and family room feel connected and open, yet clearly defined.
As Kate notes, the beautifully organized space has completely changed their day-to-day life: “I have a beautiful kitchen… and I LOVE my scullery! It is not only lovely but it’s so practical and functional. I think my cooking tastes better, too!”
Ready to begin your own renovation story? Contact Parker Design Build Remodel to schedule a design consultation for a home that suits your lifestyle.
 Want to make a more informed decision about your remodeling goals? Download our Free Guides to Remodeling.